

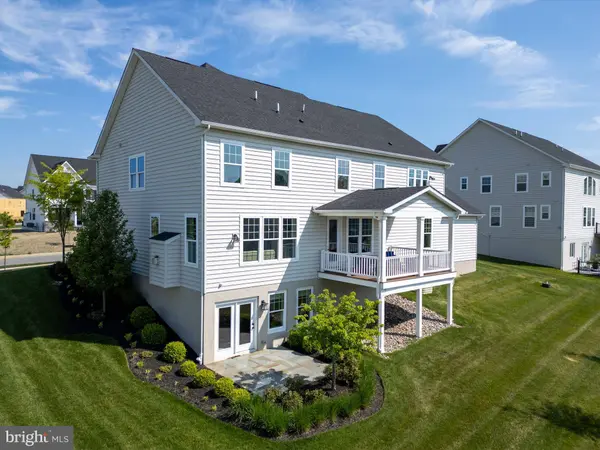
514 SEEGER LN
West Chester, PA 19380
- 6 Beds
- 5 Baths Full Baths: 5
- 5,321 SqFt
- 0.32 Lot Size
- 2019 Year Built
GALLERY



PROPERTY DETAIL
Key Details
Sold Price $1,490,000
Property Type Single Family Home
Sub Type Detached
Listing Status Sold
Purchase Type For Sale
Square Footage 5, 321 sqft
Price per Sqft $280
Subdivision Greystone
MLS Listing ID PACT2065838
Sold Date 08/21/24
Style Traditional
Bedrooms 6
Full Baths 5
HOA Fees $110/mo
HOA Y/N Y
Abv Grd Liv Area 3,921
Year Built 2019
Available Date 2024-05-31
Annual Tax Amount $13,645
Tax Year 2024
Lot Size 0.321 Acres
Acres 0.32
Property Sub-Type Detached
Source BRIGHT
Location
State PA
County Chester
Area West Goshen Twp (10352)
Zoning RESIDENTIAL
Rooms
Other Rooms Living Room, Dining Room, Primary Bedroom, Bedroom 3, Bedroom 4, Bedroom 5, Kitchen, Breakfast Room, Bedroom 1, Great Room, Office, Bedroom 6, Primary Bathroom, Full Bath
Basement Fully Finished
Main Level Bedrooms 1
Building
Story 2
Foundation Permanent
Above Ground Finished SqFt 3921
Sewer Public Sewer
Water Public
Architectural Style Traditional
Level or Stories 2
Additional Building Above Grade, Below Grade
New Construction Y
Interior
Interior Features Breakfast Area, Built-Ins, Carpet, Dining Area, Entry Level Bedroom, Family Room Off Kitchen, Kitchen - Gourmet, Primary Bath(s), Recessed Lighting, Upgraded Countertops, Walk-in Closet(s), Wood Floors
Hot Water Natural Gas
Heating Forced Air
Cooling Central A/C
Fireplaces Number 1
Fireplaces Type Gas/Propane
Fireplace Y
Heat Source Propane - Leased
Exterior
Exterior Feature Deck(s), Patio(s)
Parking Features Garage - Side Entry
Garage Spaces 5.0
Water Access N
Accessibility None
Porch Deck(s), Patio(s)
Attached Garage 3
Total Parking Spaces 5
Garage Y
Private Pool No
Schools
Elementary Schools Fern Hill
High Schools B. Reed Henderson
School District West Chester Area
Others
HOA Fee Include Common Area Maintenance
Senior Community No
Tax ID 52-03J-0165
Ownership Fee Simple
SqFt Source 5321
Special Listing Condition Standard
SIMILAR HOMES FOR SALE
Check for similar Single Family Homes at price around $1,490,000 in West Chester,PA

Pending
$2,134,060
1413 MILLSTONE CIR, West Chester, PA 19380
Listed by BHHS Fox & Roach Malvern-Paoli4 Beds 4 Baths 5,100 SqFt
Pending
$1,815,050
1423 MILLSTONE CIR, West Chester, PA 19380
Listed by BHHS Fox & Roach Malvern-Paoli4 Beds 4 Baths 4,600 SqFt
Active
$999,000
1538 TATTERSALL WAY, West Chester, PA 19380
Listed by Long & Foster Real Estate, Inc.5 Beds 4 Baths 6,603 SqFt
CONTACT
