
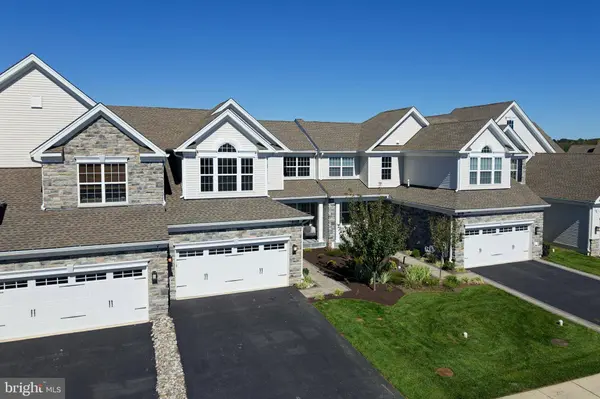
404 REID WAY
West Chester, PA 19382
- 3 Beds
- 3 Baths Full Baths: 2 Half Baths: 1
- 2,318 SqFt
- 2,475 Lot Size
- 2023 Year Built
GALLERY
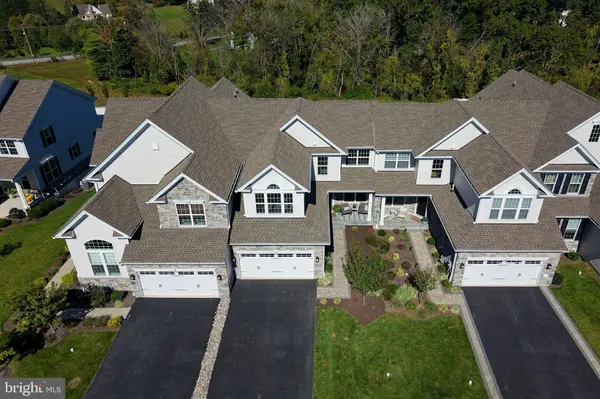
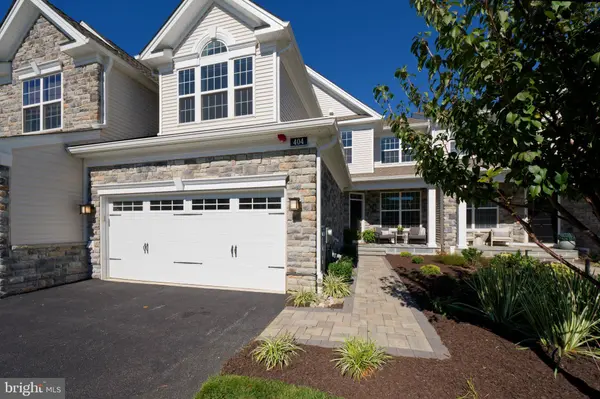
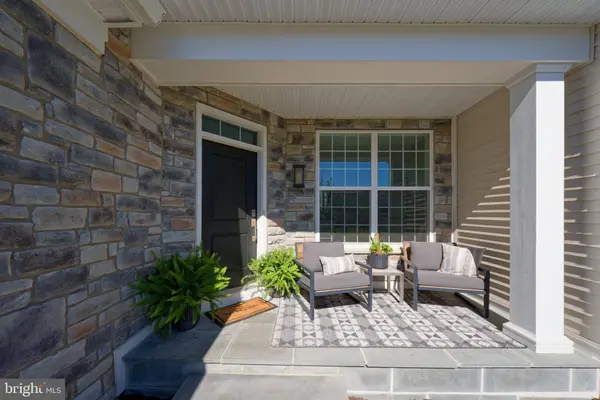
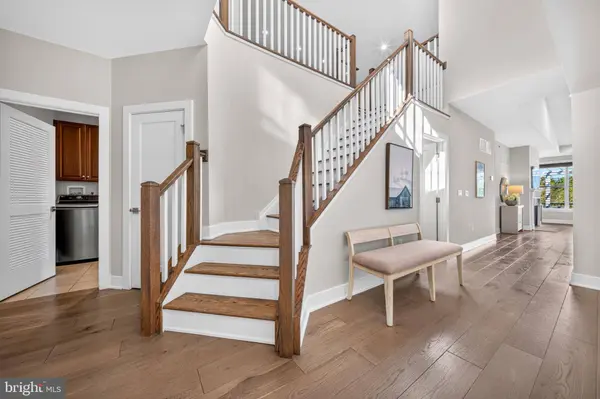
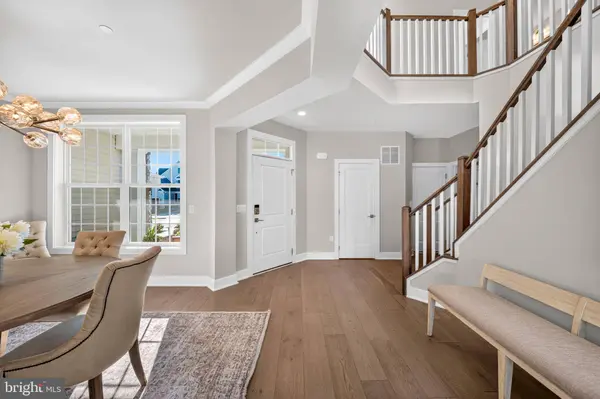
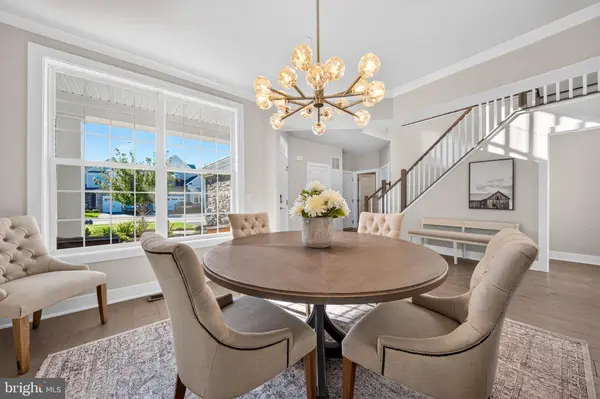
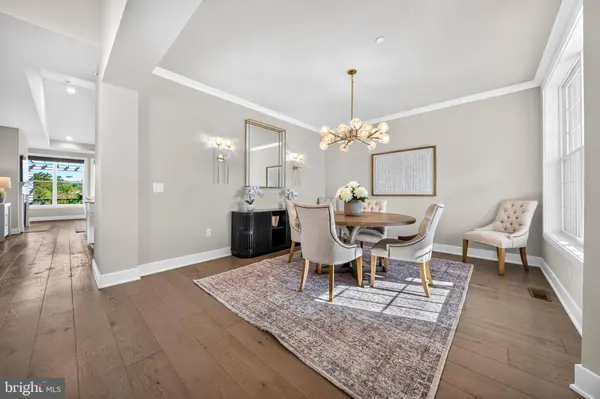
PROPERTY DETAIL
Key Details
Property Type Townhouse
Sub Type Interior Row/Townhouse
Listing Status Coming Soon
Purchase Type For Sale
Square Footage 2, 318 sqft
Price per Sqft $452
Subdivision Darlington Ridge
MLS Listing ID PACT2137428
Style Traditional
Bedrooms 3
Full Baths 2
Half Baths 1
HOA Fees $256/mo
HOA Y/N Y
Abv Grd Liv Area 2,318
Year Built 2023
Available Date 2026-10-15
Annual Tax Amount $10,201
Tax Year 2026
Lot Size 2,475 Sqft
Acres 0.06
Property Sub-Type Interior Row/Townhouse
Source BRIGHT
Location
State PA
County Chester
Area East Bradford Twp (10351)
Zoning R55 RES
Rooms
Other Rooms Living Room, Dining Room, Primary Bedroom, Bedroom 2, Bedroom 3, Kitchen, Foyer, Laundry, Loft, Primary Bathroom, Full Bath
Basement Unfinished, Walkout Level, Rough Bath Plumb
Main Level Bedrooms 1
Building
Story 2
Foundation Concrete Perimeter
Above Ground Finished SqFt 2318
Sewer Public Sewer
Water Public
Architectural Style Traditional
Level or Stories 2
Additional Building Above Grade, Below Grade
New Construction N
Interior
Interior Features Combination Kitchen/Living, Dining Area, Entry Level Bedroom, Family Room Off Kitchen, Floor Plan - Open, Kitchen - Gourmet, Kitchen - Island, Primary Bath(s), Recessed Lighting, Sauna, Upgraded Countertops, Walk-in Closet(s), Wood Floors
Hot Water Electric
Heating Forced Air
Cooling Central A/C
Fireplaces Number 1
Fireplaces Type Gas/Propane
Inclusions washer, dryer, refrigerator, sauna, dining room mirror
Fireplace Y
Heat Source Natural Gas
Laundry Main Floor
Exterior
Exterior Feature Deck(s), Porch(es)
Parking Features Garage - Front Entry
Garage Spaces 4.0
Amenities Available Jog/Walk Path
Water Access N
Accessibility None
Porch Deck(s), Porch(es)
Attached Garage 2
Total Parking Spaces 4
Garage Y
Private Pool No
Schools
School District West Chester Area
Others
HOA Fee Include Snow Removal,Lawn Maintenance,Common Area Maintenance
Senior Community No
Tax ID 51-07 -0458
Ownership Fee Simple
SqFt Source 2318
Special Listing Condition Standard
SIMILAR HOMES FOR SALE
Check for similar Townhouses at price around $1,049,000 in West Chester,PA

Active
$932,500
734 S MATLACK ST, West Chester, PA 19382
Listed by Keller Williams Real Estate - West Chester4 Beds 4 Baths 2,400 SqFt
Active
$525,000
133 E MINER ST, West Chester, PA 19382
Listed by EXP Realty, LLC4 Beds 2 Baths 1,808 SqFt
Pending
$732,000
317 STAR TAVERN LN, West Chester, PA 19382
Listed by Realty One Group Restore - Collegeville4 Beds 4 Baths 2,459 SqFt
CONTACT
